
Fitted Wardrobes for Alcoves
Alcoves either side of a chimney breast are some of the most common wasted space in London bedrooms too narrow for standard furniture, too awkward to use well without something built specifically for them. A fitted alcove wardrobe is built wall-to-wall and floor-to-ceiling for that exact space, so nothing is left over and nothing needs to be squeezed in.
Whether you’re in a Victorian terrace with a period chimney breast, a loft conversion with an odd-shaped recess, or a modern flat with an awkward corner, we measure the space precisely and build the wardrobe to fit it not the other way round.
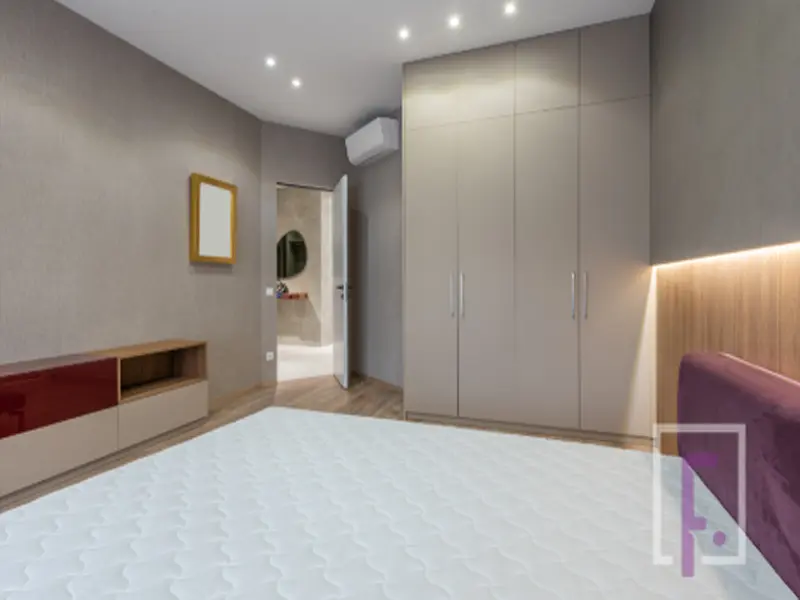 fitted alcove wardrobes
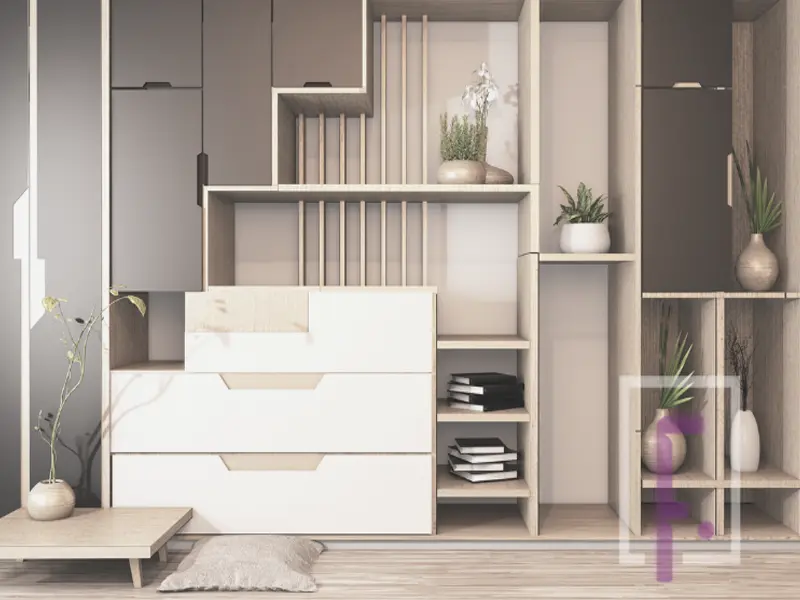 built in alcove wardrobes
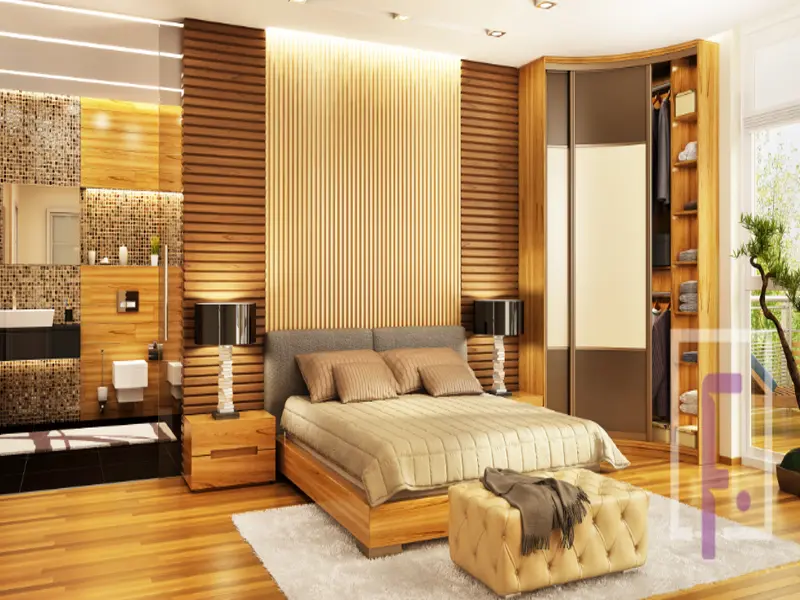 Fitted Wardrobes for Alcoves
 Alcove Wardrobes
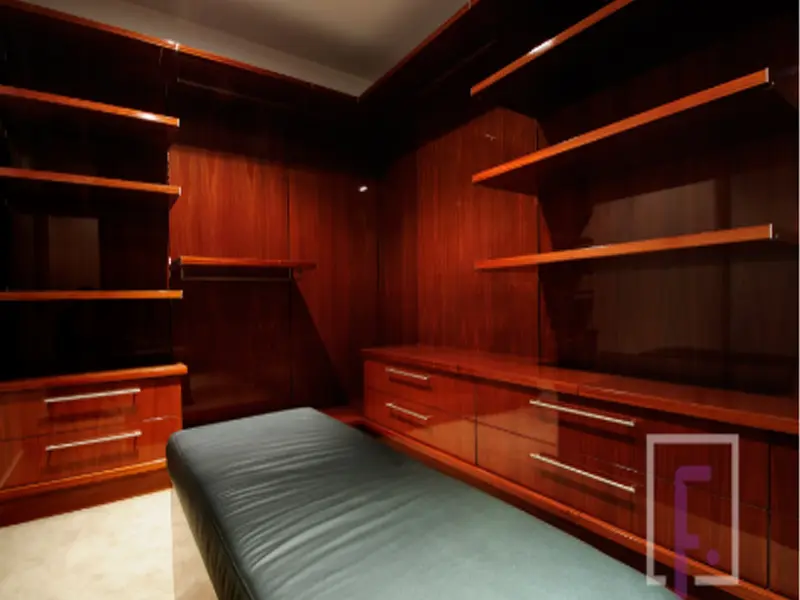 custom alcove wardrobes
Why an Alcove Wardrobe Works Better Than Freestanding Furniture
Freestanding wardrobes are built to standard sizes, which almost never match an alcove exactly you end up with gaps at the sides, a wardrobe that doesn’t reach the ceiling, or furniture pulled slightly forward of the recess because it doesn’t fit inside it.
A fitted alcove wardrobe uses the full height, width and depth of the space, right up to the wall on both sides and up to the ceiling. Because it’s built into the recess rather than sitting in front of it, it can also be designed to look like part of the room’s original architecture particularly effective in period properties where you want built-in storage without it looking like an obvious addition.
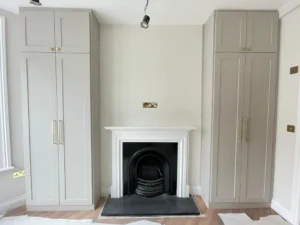
Bespoke Shaker Alcove Wardrobes – Finish Light Grey
Designing Around Chimney Breasts and Awkward Corners
Every alcove is a slightly different shape, which is why we measure on site rather than working from standard dimensions. Common layouts we design for:
- Either side of a chimney breast: matching wardrobes built into both recesses, or a single wardrobe with the chimney breast used as a display shelf or bridging unit between the two
- A single awkward recess: corners, dormer windows, or rooms with an irregular wall line
- Combined with sloped ceilings: where an alcove sits under a loft or attic slope, doors can be angled to follow the ceiling line rather than losing headroom
Inside, layouts can include double or long hanging rails, adjustable shelving, shoe storage, jewellery drawers, pull-out baskets, soft-close drawers and internal LED lighting — arranged around what you actually need to store rather than a fixed template.
Door Styles
- Shaker style: suits period homes and classic interiors
- Modern flat panel: clean lines for contemporary bedrooms
- Mirrored:adds practicality and helps the room feel larger, particularly useful in smaller box rooms
- Handleless, push-to-open: a sleeker, more minimal finish
- Hinged: the traditional option, giving full access to the interior
Finishes
Matte, gloss, wood-grain and painted MDF finishes, in oak-effect, walnut-effect, white, grey, black, cashmere, sage green, navy blue, or a custom painted colour to match your existing decor.
Our Process
Free consultation — we discuss your storage needs and preferred style
Home survey — the alcove is measured precisely, including any irregularities in the wall or ceiling line
Bespoke design — a design built specifically for your recess, not adapted from a standard layout
Manufacturing — built to order
Installation — fitted by our own team, typically 1–3 days depending on complexity
Areas We Cover
We install alcove wardrobes across London and Surrey, including Kingston, Richmond, Wimbledon, Twickenham, Surbiton, Teddington, Bromley, Hounslow, Wandsworth, Ealing, Clapham, Battersea, Balham, Earlsfield, Stratford, Canary Wharf, Stanmore, Edgware, Orpington, Leatherhead, Chertsey, Weybridge, Egham and Guildford.