Walk-in wardrobes have a reputation for needing huge amounts of space, the kind of dressing room you’d expect in a country house, not a London terrace or flat. In reality, walk-in wardrobes can work in far smaller spaces than most people assume, and with the right design, they can transform how a home feels day to day. Here are some ideas worth considering.
You Don’t Need a Spare Room
The biggest myth about walk-in wardrobes is that you need a dedicated extra room. In most London homes, that’s simply not realistic. But a walk-in doesn’t have to mean a whole room. Common options include:
- A small box room or spare bedroom, converted entirely into a dressing space
- A section of a larger bedroom, partitioned off with a stud wall or sliding panel
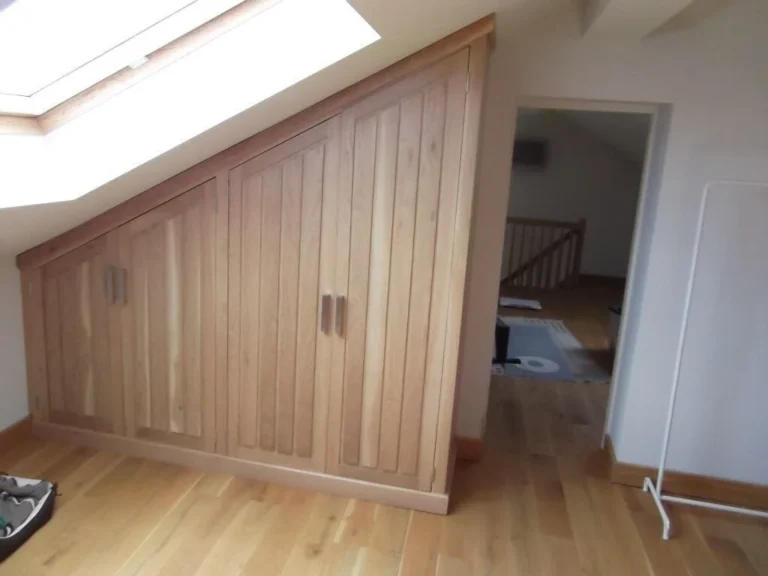
- An awkward landing or hallway space, especially in loft conversions where headroom is limited
- Behind a bed wall, using a false wall to create a walk-through wardrobe that doubles as a headboard
Any of these can work if the layout is planned properly, which is exactly why a home visit and proper measuring matters more for walk-ins than almost any other type of fitted furniture.
Make the Most of Every Wall
Once you have a dedicated space, however small, the goal is to use every surface. A well-designed walk-in typically includes:
- Full-height hanging rails on at least two walls, split between long hanging (coats, dresses) and short hanging (shirts, jackets)
- Shelving for folded items, positioned at eye level and above for accessibility
- Drawers for smaller items, kept lower down where they’re easier to reach
- Dedicated shoe storage, either open shelving or angled racks that make each pair visible
- A mix of open and closed storage, so the space feels organised rather than cluttered when the door is open
Lighting Makes a Real Difference
Walk-in wardrobes are often windowless spaces, so lighting design matters more here than in almost any other part of the home. Good options include:
- LED strip lighting along shelving or under hanging rails, so you can actually see what’s stored
- A central ceiling light for overall brightness
- A full-length mirror, ideally lit, so you can check an outfit without leaving the room
Add a Seating Element If Space Allows
Even a small stool or bench seat inside a walk-in makes a real difference to how the space feels and functions. It’s somewhere to sit while putting on shoes, and it turns a purely functional storage room into a proper dressing space. This doesn’t need much room, a narrow bench along one wall is often enough.
Consider a Walk-Through Design
In smaller London bedrooms, a popular solution is a walk-through wardrobe rather than a separate walk-in room. This uses a section of the bedroom, often behind or beside the bed, fitted with wardrobes on both sides to create a corridor-style dressing area. It gives much of the feel and function of a walk-in without needing a separate room at all.
Don’t Forget the Door
How you access a walk-in matters as much as what’s inside it. Depending on the space:
- A single door works well for box-room conversions
- Sliding or pocket doors save space in tighter layouts, useful where a swinging door would eat into the room
- No door at all, left open plan, can work well for larger bedrooms where the walk-in is more of a styled feature than a separate room
Is a Walk-In Right for Your Home?
Walk-in wardrobes work best when they’re designed around the space you actually have, not a generic template. A tiny box room, an underused landing, or even part of a larger bedroom can all become a proper walk-in with the right layout, lighting, and storage plan.
The only real way to know what’s possible is to have someone measure your space and talk through the options with you. At FWAB, our free design consultation includes a designer visiting your home to see exactly what your rooms allow for, before any commitment.
Book your free design visit today and find out whether a walk-in wardrobe could work in your home.